
Car stackers for more parking spaces on a limited footprint
When additional parking spaces are needed without increasing the footprint
In many residential and underground car park projects, a higher number of parking spaces has to be demonstrated within a given floor plan than the area allows in a conventional layout. Where the site is tight, in existing car parks and in commercially planned new-build projects, there is simply no room for this at floor level.
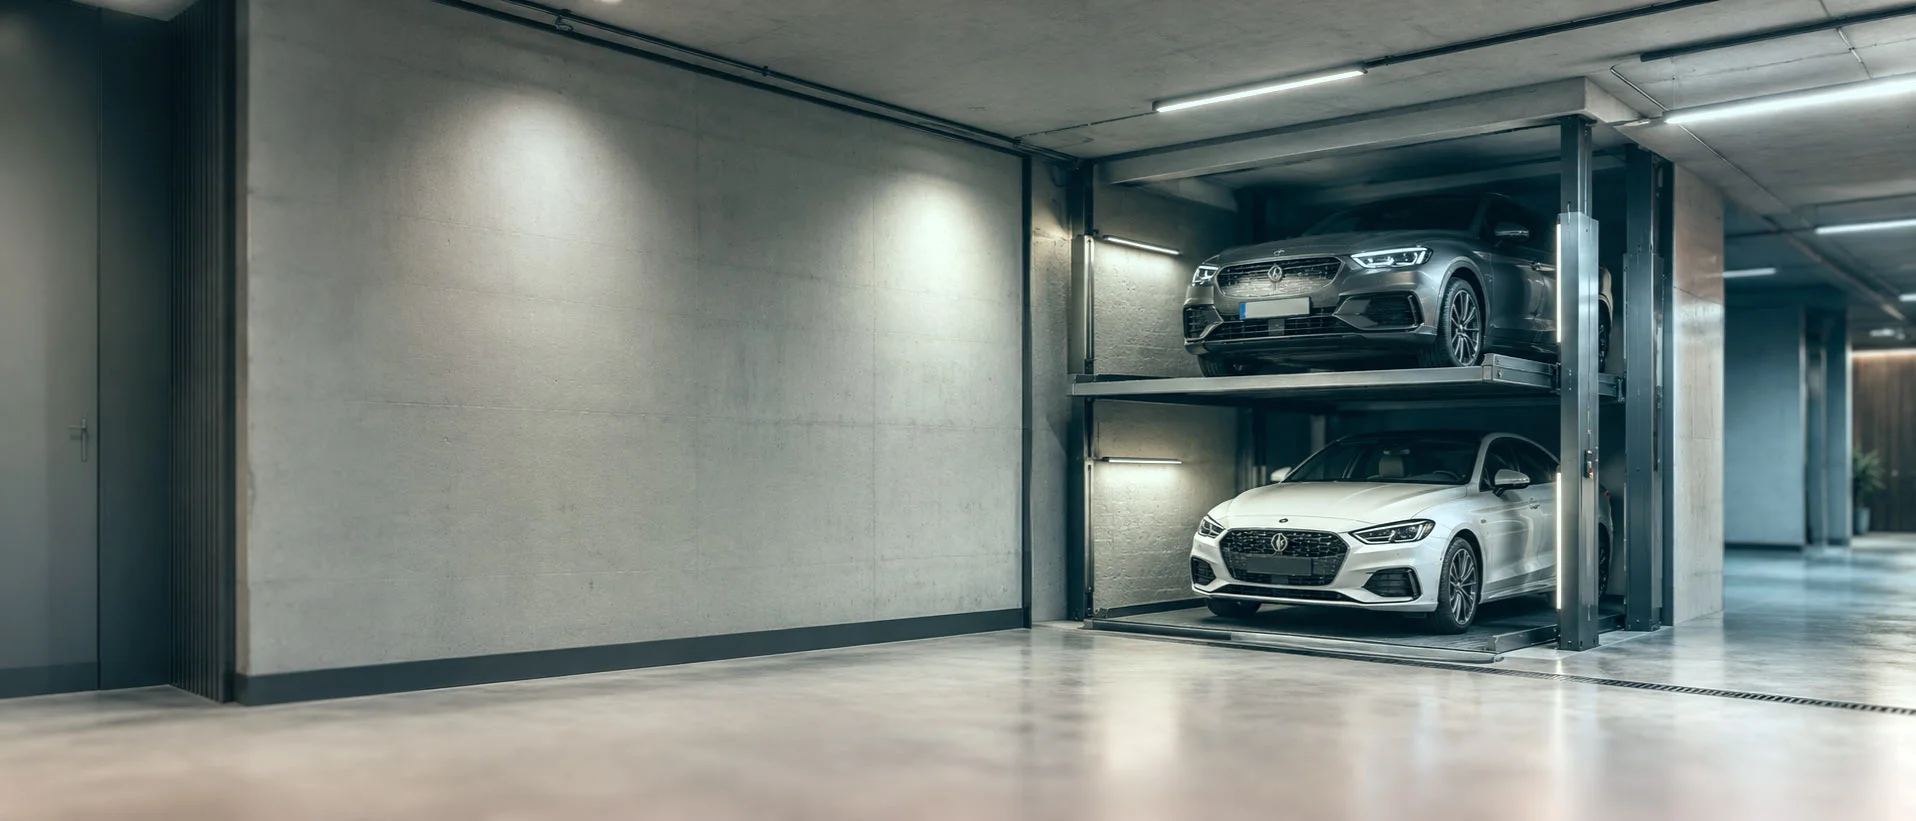
Car stackers use the available height instead and create additional parking spaces above the existing floor plan. For projects with a modest to medium parking requirement, this provides a proven solution with low maintenance requirements.
What are car stackers?
Car stackers are mechanical parking systems that arrange two or more vehicles one above the other. The driver parks the vehicle on a platform themselves. To use a parking space, the parking solution moves the platforms into the required position.
The scale shows how parking is divided between the driver and the parking solution:
Depending on the version, the parking spaces can be used dependently or independently. With independent parking, every vehicle remains accessible without another vehicle having to be moved first. There are further differences in the number of parking levels, the platform design, the possible vehicle heights and the structural requirements.
The car stackers are grouped together in the Swiss-Park car stacker product family. The family comprises V2, S2.7, S2.8 and S3. Swiss-Park is a Lödige Industries company.
Legend:
Driver
Parking Solution
Our Swiss-Park car stackers at a glance
The choice depends on the number of parking spaces required, the level of access needed to each vehicle, the available building height and whether a pit can be built. V2 works without a pit, S2.7 achieves independent parking at the lowest installation height, S2.8 works with horizontal platforms, and S3 adds a third parking level.
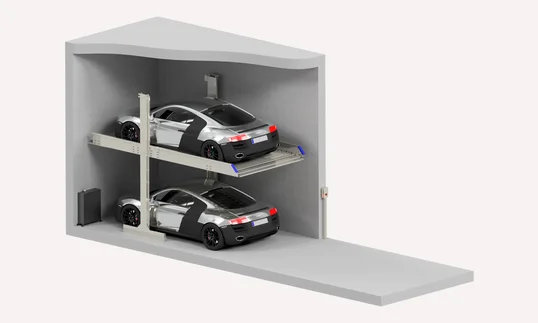
Parking one above the other without a pit
Parking levels: 2
Pit: not required
Installation height: from 3,200 mm
Vehicle heights: 150 to 200 cm
Platform design: one platform, lower parking space on the floor slab
Capacity: 2 vehicles
Particularly suitable where two parking spaces are to be created without cutting into the floor slab
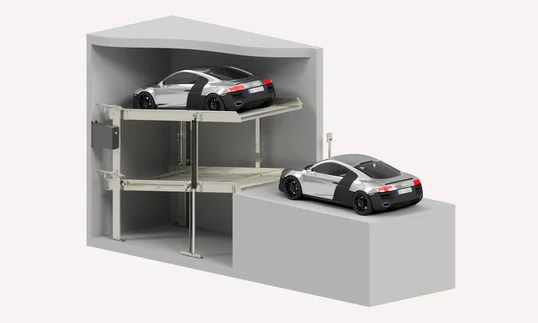
Parking on two inclined platforms
Parking levels: 2
Pit: required
Installation height: from 2,900 mm
Vehicle heights: 150 to 210 cm
Platform design: inclined platforms
Capacity: 2 vehicles, 4 with a double platform
Particularly suitable where independent parking is to be possible with a low available building height
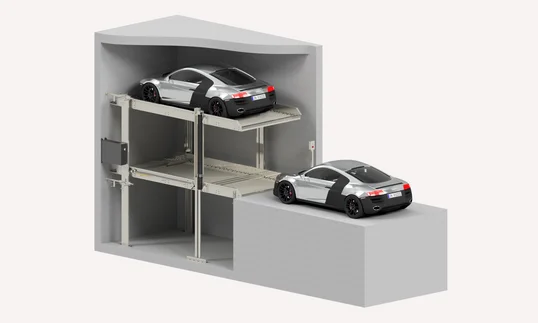
Parking on two horizontal platforms
Parking levels: 2
Pit: required
Installation height: from 3,200 mm
Vehicle heights: 150 to 210 cm
Platform design: horizontal platforms
Capacity: 2 vehicles, 4 with a double platform
Particularly suitable where every vehicle is to be accessible without moving another and both parking levels are to be driven on horizontally
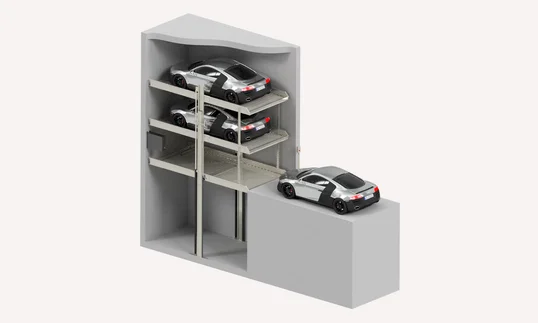
Parking on three horizontal platforms
Parking levels: 3
Pit: required
Installation height: from 4,800 mm
Vehicle heights: 150 to 210 cm
Platform design: horizontal platforms
Capacity: 3 vehicles, 6 with a double platform
Particularly suitable where three vehicles are to be organised one above the other
Benefits of car stackers
Car stackers use the available height to create additional parking spaces within a given floor plan. Different versions allow the solution to be matched to vehicle sizes, the available building height and the intended pattern of use.
Maximum capacity at a glance
Car stackers compared
V2, S2.7, S2.8 and S3 differ in comfort, parking capacity and structural requirements. Here you will find the key differences for an initial assessment of your project.
User comfort
How comfortably a car stacker can be used day to day depends above all on the parking principle, on direct access to the vehicle and on the design of the platforms. The overview shows the key differences between V2, S2.7, S2.8 and S3.
| Criterion | V2 | S2.7 | S2.8 | S3 |
|---|---|---|---|---|
| Parking principle | dependent | independent | independent | independent |
| Access to the vehicle | the lower vehicle has to be driven out before lowering | directly possible | directly possible | directly possible |
| Platform design | one platform, lower parking space on the floor slab | inclined platforms | horizontal platforms | horizontal platforms |
| Use with changing drivers | a fixed group of users as standard | frequent use of the upper parking space requires structural adaptation | frequent use of the upper parking space requires structural adaptation | frequent use of the upper parking space requires structural adaptation |
| Driving onto the parking spaces | horizontal | upper parking space with a gradient of approx. 2°, lower with an incline of approx. 8° | horizontal on both parking levels | horizontal on all three parking levels |
Parking capacity
How many vehicles a car stacker can organise depends on the number of parking levels and on whether it is built as a single or a double platform. The overview shows the capacities that V2, S2.7, S2.8 and S3 make possible.
| Criterion | V2 | S2.7 | S2.8 | S3 |
|---|---|---|---|---|
| Parking levels | 2 | 2 | 2 | 3 |
| Parking spaces per single platform | 2 | 2 | 2 | 3 |
| Parking spaces per double platform | – | 4 | 4 | 6 |
| Standard load per parking space | 2,000 kg | 2,000 kg | 2,000 kg | 2,000 kg |
| Reinforced version | up to 2,600 kg | up to 2,600 kg | up to 2,600 kg | up to 2,500 kg |
| Vehicle length | up to 5.20 m | up to 5.20 m | up to 5.20 m | up to 5.20 m |
| Vehicle height | up to 2.00 m | up to 2.10 m | up to 2.10 m | up to 2.10 m |
Building and planning
Which car stacker solution can be integrated depends above all on the available floor height, on whether a pit is possible, on the intended vehicles and on the structural conditions.
| Criterion | V2 | S2.7 | S2.8 | S3 |
|---|---|---|---|---|
| Smallest available installation height* | from 3.20 m | from 2.90 m | from 3.20 m | from 4.80 m |
| Pit | not required | required | required | required |
| Vehicle heights | up to 2.00 m | up to 2.10 m | up to 2.10 m | up to 2.10 m |
| Platform design | one platform, lower parking space on the floor slab | inclined platforms | horizontal platforms | three horizontal parking levels |
| New-build | coordinate parking space allocation and floor height at an early stage | compact installation height with appropriate pit planning | design floor height and pit for the intended vehicles | incorporate three parking levels into the building and pit planning at an early stage |
| Existing buildings | particularly relevant where no pit can be built | project-dependent; check the floor height and whether a pit is possible | project-dependent; check the floor height and whether a pit is possible | project-dependent; sufficient floor height and a pit have to be in place or achievable |
| Planning focus | parking space allocation, vehicle access and vehicle heights | floor height, pit and vehicle heights | floor height, pit and comfortable platform design | floor height, pit and higher parking capacity |
* The values show the smallest available versions. The installation height actually required depends on the intended vehicle heights, the version chosen and the structural conditions of the project.
Decision guide
Depending on the project requirement, several parking solutions may be worth considering. The overview shows which systems are particularly relevant for typical planning situations and which alternatives should also be examined.
| If your project needs to … | Particularly suitable | Also worth examining |
|---|---|---|
| park two vehicles one above the other simply and economically | Car Stacker V2 | Car Stacker S2.7 |
| reach every vehicle at any time without moving another | Car Stacker S2.7 | Car Stacker S2.8, Car Stacker S3 |
| park taller vehicles comfortably on horizontal platforms | Car Stacker S2.8 | Car Stacker S3 |
| organise three vehicles one above the other, or up to six parking spaces in one system | Car Stacker S3 | Semi-automated parking system MAX |
| organise several parking spaces within a limited car park floor plan | Semi-automated parking system MAX | Car Stacker S3, fully automated parking system RESPACE |
| achieve the highest possible number of parking spaces on a limited footprint | Fully automated parking system RESPACE | Semi-automated parking system MAX |
| provide access to a parking level without a long access ramp | Car lift | Fully automated parking system RESPACE, depending on the overall concept |
-
Swiss-Park Doppelparker S2.8
Produktdatenblatt
Not enough height for a car stacker?
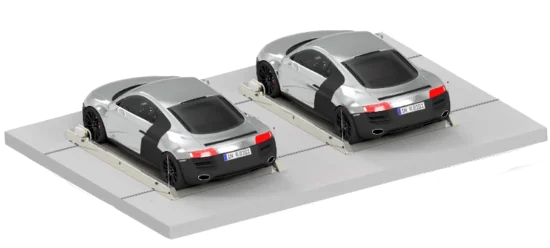
Where vehicles cannot park one above the other, the Swiss-Park PQ parking pallet adds capacity across the floor area. Laterally shifting pallets arrange two or three rows of parking spaces one behind the other, with independent access to every parking space.
An underground car park without a ramp.
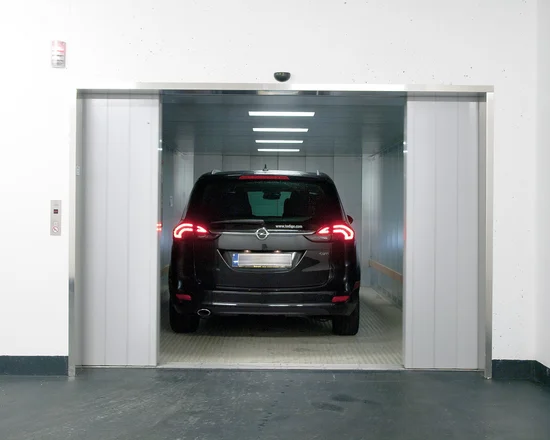
Car Stackers give you more parking spaces. Combined with a car lift, you also gain the area of the access ramp, which makes room for even more parking spaces. Two systems, twice the benefit for your underground car park.
Everything from a single source – from planning to modernisation
Lödige supports your project throughout its entire life cycle – from system-independent planning and delivery through to service and modernisation.

The right car stacker for your project
Lödige assesses the structural conditions, the parking requirement and the intended vehicles in order to determine the right car stacker and its design. This includes the available pit and building height, platform width and load capacity, vehicle dimensions, vehicle access and the desired independent or dependent use of the parking spaces.
Where transport between building levels is to be provided in addition to increased parking density, the planning also considers possible combinations with car lifts and other parking systems. In projects involving existing buildings, systems from other manufacturers can also be assessed and integrated into a modernisation or overall parking concept.
Operating car stackers reliably in the long term
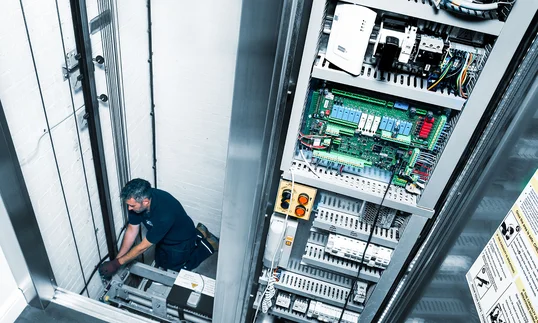
Regular maintenance, rapid support in the event of a service call and a dependable supply of spare parts contribute to the long-term availability of the car stacker and to protecting its value. Lödige looks after its own systems as well as those of other manufacturers and supports operators when technical requirements, vehicle sizes or the use of the parking spaces change.
Modernisation can cover the control system, hydraulics, operating elements, platforms and safety equipment, securing the long-term continued operation of existing systems. To this end the technical condition of the car stacker is assessed – including systems from other manufacturers – and a modernisation concept matched to the system and its use is developed from it.
Which car stacker suits your project?
Send us the key details of your project. Our experts will assess which car stacker version or alternative parking solution would suit your requirements.
Frequently asked questions about car stackers
A car stacker is a mechanical parking system that arranges vehicles one above the other and so creates additional parking spaces on a limited footprint. Depending on the version, two or three parking levels are created. The driver parks the vehicle on a platform themselves, which is then moved into the required position.
With dependent parking, another vehicle may have to be driven out first before a parking space can be used. With independent parking, every vehicle remains accessible without any vehicle being moved beforehand. V2 is designed for dependent parking, while S2.7, S2.8 and S3 allow independent parking.
S2.7 is particularly relevant where independent parking is required and the available floor height needs to stay as compact as possible. The inclined platforms allow a lower installation height than systems with horizontal platforms. The most compact version starts at 2,900 mm.
S2.8 is of interest for projects in which independent parking is to be combined with horizontal platforms. Both parking levels can then be driven onto comfortably. S3 also offers horizontal parking levels and extends the solution to three parking spaces one above the other.
Depending on the product and the platform design, two to six vehicles can be organised. V2 offers two parking spaces, while S2.7 and S2.8 allow up to four parking spaces with double platforms. S3 creates three parking levels and, with double platforms, up to six parking spaces per system.
No. V2 can be built without a pit and is therefore also relevant for projects in which cutting into the floor slab is to be avoided. S2.7, S2.8 and S3, by contrast, do require a pit. Its depth depends on the version chosen and on the intended vehicle heights.
Retrofitting is possible in principle, but has to be examined on a project-by-project basis. The decisive factors are the available floor height, whether a pit is feasible, the floor and wall construction, the vehicle access and the intended vehicles. V2 can be particularly relevant in existing buildings where no pit can be built.
Yes. Dedicated outdoor versions are available for S2.8 and S3. The planning has to allow for weather exposure, snow loads, drainage, guarding and the local structural requirements, among other things.
The possible vehicle dimensions depend on the product and the version chosen. The systems are designed for vehicle lengths of up to 5.20 m. Depending on the product, vehicle heights of up to 2.00 m or up to 2.10 m are possible, along with reinforced versions for higher vehicle weights.
Where several parking spaces are to be organised within a larger car park floor plan, semi-automated MAX systems can be a sensible choice. For the highest possible number of parking spaces and fully automated vehicle storage, RESPACE systems are worth considering. Where the main aim is to replace a long access ramp, a car lift should be examined.