
RISE-P – car platform lift for a change of level of one storey
Wenn eine Rampe wertvolle Planungsfläche blockiert
On compact sites, vehicle access competes with living space, green areas and outdoor amenity space. Even a single change of level calls for a ramp with sufficient length for the gradient, transition zones and a driving lane that is kept permanently clear.
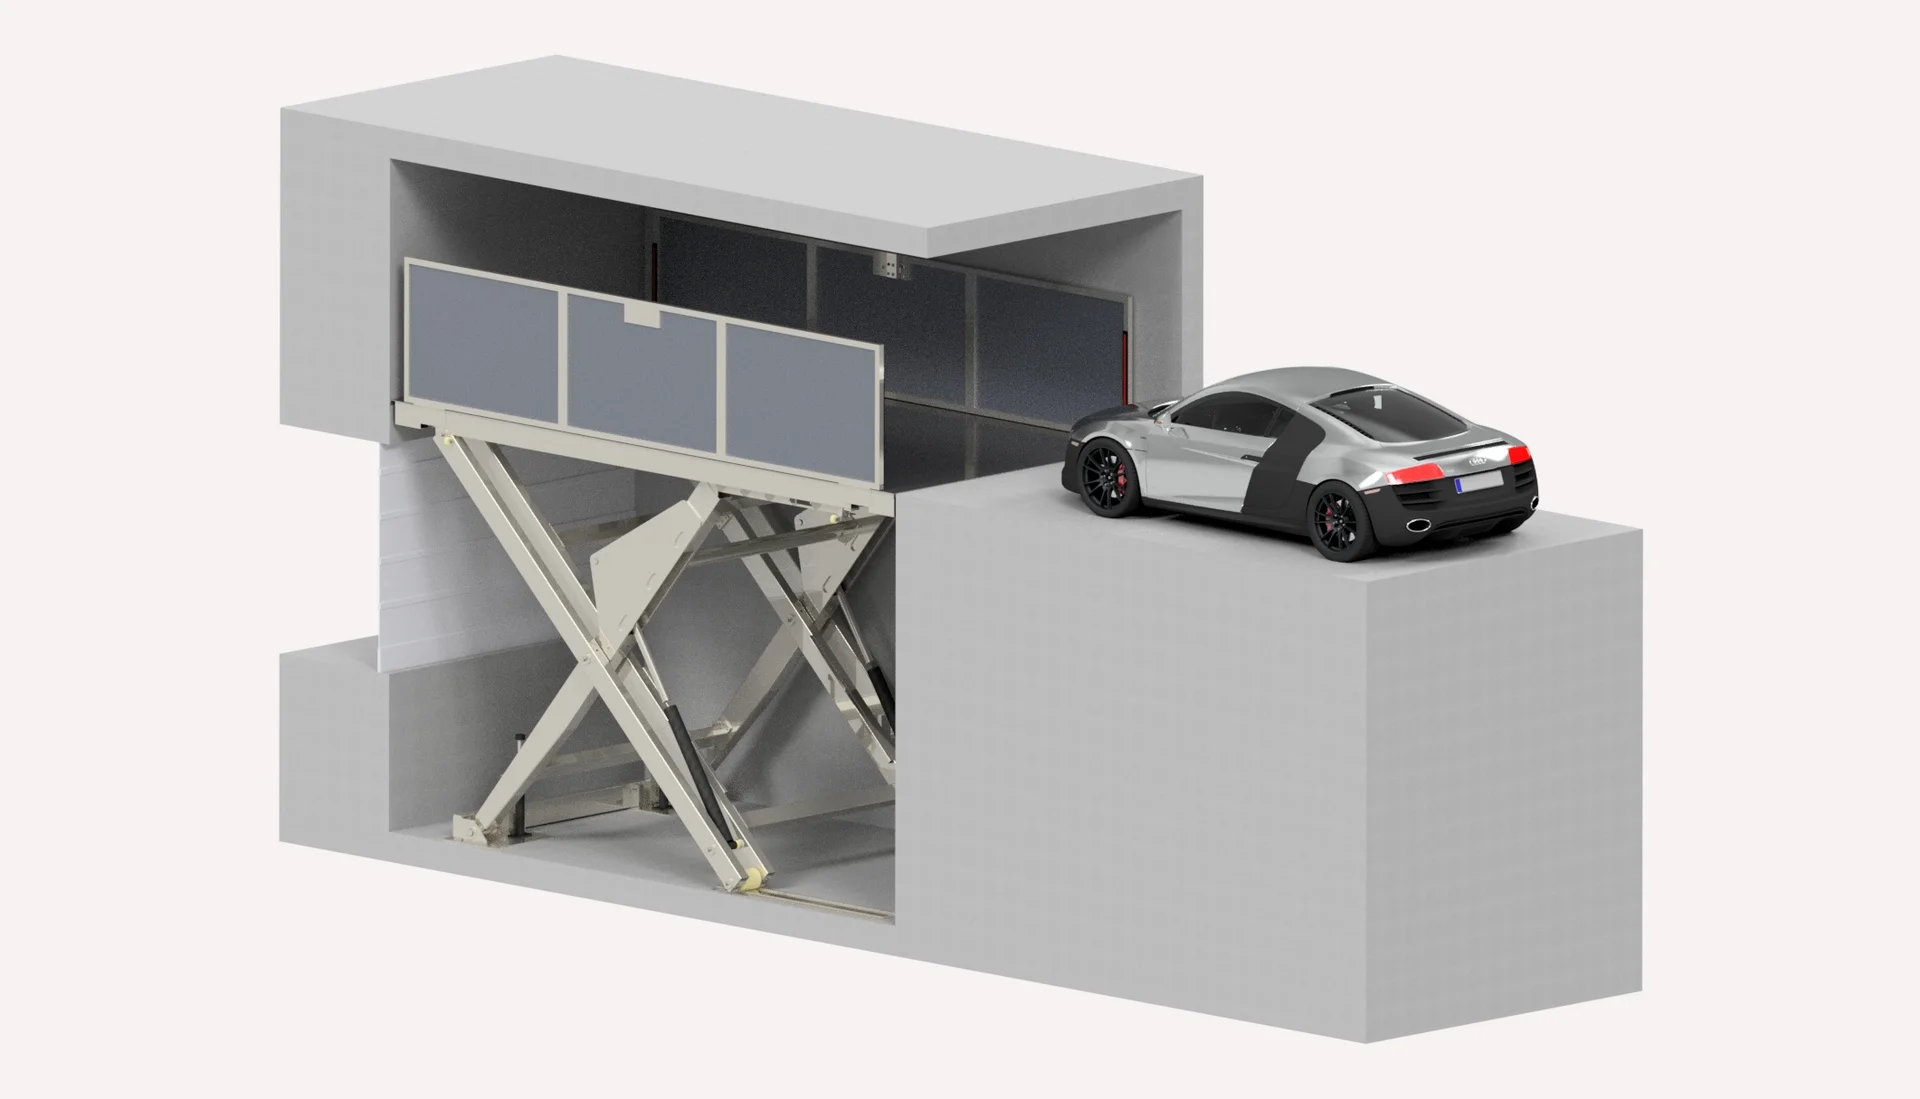
RISE-P covers this route vertically in a shaft and requires only a shallow pit of 550 to 650 mm below the lower level. Within the RISE family, RISE-P is particularly relevant where the parking level lies one storey below entry level.
What is Swiss-Park RISE-P?
Swiss-Park RISE-P is a car platform lift for projects in which a directly adjacent parking level is to be accessed. The driver drives onto the platform, remains in the vehicle and holds the travel button down for the entire journey – releasing it stops the movement. The parking solution raises and lowers the platform by means of a hydraulic scissor lift table and uses sensors on both sides to check that the vehicle is correctly positioned. Swiss-Park is a Lödige Industries company.
RISE-P operates without a lift car and without lateral guides in the shaft. With a travel of 2,700 to 3,700 mm, RISE-P connects entry level with a parking level below.
Your benefits at a glance
RISE-P needs only the footprint of one parking space for the change of level. Platform dimensions, travel and shaft closure are matched to the building and the vehicles.
Comfort, technology & planning
Car platform lifts are matched on a project-specific basis to vehicle dimensions, travel height, load capacity, frequency of use and building structure. The following information gives an initial overview of comfort, operation, key technical data and the planning aids available – for RISE-P and for the retractable version RISE-R-5-P.
Comfort & ease of use
| Characteristic | Value |
|---|---|
| Parking is carried out by | |
| Driver on board | Yes |
| Operation | Travel button held down for the entire journey – hold-to-run principle |
| Vehicle positioning | Position sensors on both sides, positioning aid and drive-through sensors |
| Edge monitoring | up to 4 safety light curtains |
| Access to the parking level | via the platform, without a ramp |
| Operating elements | two operating elements with EMERGENCY STOP, locking and RFID access |
| Platform design | drive-on platform with chequer plate and lateral fall protection |
| In the event of a fault | emergency power battery, manual emergency lowering and GSM emergency call system |
| Noise emission | low-noise hydraulic power unit, installation separate from living areas recommended |
| Recommended project size | up to 15 vehicles |
| User group | defined group of instructed users |
The information applies equally to RISE-P and RISE-R-5-P. On RISE-R-5-P, sensor columns spaced 10 to 15 cm apart additionally monitor the canopy.
Legend:
Driver
Parking Solution
Parking sequence
| Direction | Parking step | Carried out by | Description |
|---|---|---|---|
| Request platform | The driver requests the platform via the operating element. | ||
| Release access | The parking solution releases access as soon as the platform has reached entry level. | ||
| Drive the vehicle in | The driver drives onto the platform and remains in the vehicle. | ||
| Position the vehicle | The driver aligns the vehicle using the positioning aid. | ||
| Start travel | The driver holds the travel button down for the entire journey. | ||
| Lower platform | The parking solution moves the platform to the parking level. | ||
| Drive the vehicle out | The driver leaves the platform on the parking level. | ||
| Request platform | The driver requests the platform on the parking level. | ||
| Drive the vehicle in | The driver drives onto the platform and aligns the vehicle. | ||
| Start travel | The driver holds the travel button down until entry level is reached. | ||
| Raise platform | The parking solution moves the platform to entry level. | ||
| Drive the vehicle out | The driver leaves the platform with the vehicle. |
Releasing the travel button stops the movement. On RISE-R-5-P, the canopy is part of the safety and usage concept: a vehicle parked on it is removed before operation.
Legend:
Parking
Retrieval
Driver
Parking Solution
Technical data
Platform length and width are matched to the intended vehicles. Vehicle length, width, height and total weight have to be checked together with the access and the gate closure.
| Characteristic | RISE-P | RISE-R-5-P |
|---|---|---|
| Technology class | Car platform lift with driver on board | Car platform lift with driver on board and canopy |
| Operating principle | hydraulic scissor lift table in the shaft | as RISE-P, with canopy as upper shaft closure |
| Recommended project size | up to 15 vehicles | up to 15 vehicles |
| Travel | 2,700 to 3,700 mm | 2,700 to 3,700 mm |
| Speed | 7 to 10 cm/s | 6 to 8 cm/s |
| Load capacity | 2,500 kg, optionally 3,500 kg | up to 5,000 kg including the canopy floor covering |
| Platform length | 5,050 to 5,950 mm | 5,310 to 6,450 mm |
| Platform width | 2,400 to 2,900 mm | 2,450 to 2,950 mm |
| Clear passage width | 2,300 to 2,800 mm | 2,200 to 2,700 mm |
| Clear passage height | project-specific, at least 2,500 mm | 1,800 to 2,200 mm |
| Parapet height | 1,200 to 2,100 mm | 1,200 to 2,100 mm |
| Pit length | 5,100 to 6,000 mm | 5,360 to 6,500 mm |
| Pit width | 2,500 to 3,000 mm | 2,500 to 3,000 mm |
| Pit depth | 550 to 650 mm | 570 to 620 mm |
| Support load F1 | +35 kN | +70 kN |
| Hydraulic power unit | 5.5 kW, up to 7.5 kW depending on the version | 5.5 kW |
| Maximum distance to the power unit | 13 m | 13 m |
| Maximum access gradient | 14 per cent | 14 per cent |
| Maximum access fall | 4 per cent | 4 per cent |
| Installation | indoor | indoor and outdoor installation |
| Operation | travel button with hold-to-run principle, access via RFID | travel button with hold-to-run principle, access via RFID |
| Safety equipment | EMERGENCY STOP, positioning aid, up to 4 safety light curtains, emergency power battery, manual emergency lowering | additionally sensor columns for monitoring the canopy |
The canopy of RISE-R-5-P is the upper cover connected to the system. In the lowered position, it closes the shaft opening and takes a project-specific floor covering. The total load comprises the vehicle and the covering; the covering is counted at up to 250 kg/m². Sealing, drainage channel and floor build-up are part of the planning by others.
Detailed dimensions, loads and planning data are available in the product data sheets.
Where RISE-P can be used
Private Homes & Villas
In private homes and private garages, a ramp takes up a considerable part of the site. RISE-P connects the driveway with a garage one storey below. Platform dimensions and access are matched to the intended vehicles.
RISE-R-5-P is an option where the area above the system is to become part of the driveway or a landscaped outdoor area.
Residential Buildings
In residential buildings, RISE-P can provide access to an underground car park where the expected traffic volume remains moderate. The lift supports space-efficient building design and keeps areas free for living space, open space or additional parking spaces.
RISE-R-5-P is particularly relevant where the shaft is to be located beneath a courtyard or driveway area. The use of the upper surface and the operation of the lift have to be planned together.
Office Buildings
Smaller office buildings often need a compact connection between the access and the parking level without a long ramp encroaching on the floor plan. RISE-P is suitable for defined user groups and predictable vehicle movements.
Where access or courtyard areas are located outdoors, RISE-R-5-P with its canopy can become part of these areas. Traffic routing, loading of the canopy and sensor zones have to be coordinated at an early stage.
Hotels & Commercial Buildings
In hotels and commercial buildings, RISE-P provides access to parking areas that could otherwise only be reached via a ramp at the cost of considerable space. The solution is relevant where vehicle movements remain predictable and journeys are made by instructed persons, for example staff in a valet service.
RISE-R-5-P extends the options where the area above the system is to be retained for access or outdoor space.
Everything from a single source – from planning to modernisation
Lödige supports your project throughout its entire life cycle – from system-independent planning and delivery through to service and modernisation.

The right parking solution for your project
Whether mechanical, semi-automated or fully automated parking system: what matters are the requirements of the project. Lödige advises independently of any particular system, also assesses existing solutions from other manufacturers and develops a suitable parking concept based on many years of experience and a wide range of technical options.

Operating parking systems reliably over the long term
Regular maintenance, fast support in the event of a service call and targeted modernisation safeguard the availability, safety and value of the system. Lödige looks after its own systems as well as systems from other manufacturers and supports operators throughout the entire life cycle.
Plan RISE-P to suit your project
Speak with our experts to define your optimal equipment + software setup.
FAQs
Yes. Driver and vehicle are transported together. Travel is not automatic: the travel button has to be held down throughout the entire movement, and the system stops when it is released. This hold-to-run principle requires a group of instructed users. A positioning aid, drive-through sensors and up to four safety light curtains support the process.
Both work with the same scissor lift technology and the same operating concept. RISE-R-5-P adds a canopy as the upper shaft closure, which takes a project-specific floor covering and can be integrated into courtyard or driveway areas. As a result, the load capacity rises to up to 5,000 kg as a total load, the platform can be up to 6,450 mm long, and sealing, a drainage channel and the clearances for the sensor columns become part of the planning. RISE-R-5-P is also suitable for outdoor installation.
The rated load of RISE-R-5-P is the total load of the vehicle and the canopy floor covering, not the permissible vehicle weight. The covering is counted at up to 250 kg/m². For example, with a total load of 5,000 kg, 3,000 kg is allotted to the vehicle and 2,000 kg to the covering. For RISE-P without a canopy, 2,500 kg applies to the vehicle as standard and optionally 3,500 kg.
RISE-P is a scissor lift table in a shaft with a pit of 550 to 650 mm and achieves a travel of 2,700 to 3,700 mm – connecting entry level with an adjacent level. RISE-C guides the platform along lateral guides in the shaft and achieves 3,000 to 11,500 mm, i.e. several storeys; its pit is 300 to 1,500 mm deep. The choice depends primarily on the height difference.
Both versions travel in a shaft that extends from entry level to the parking level. A pit is added below the parking level, 550 to 650 mm deep for RISE-P and 570 to 620 mm for RISE-R-5-P. The floor and walls below entry level must be made of concrete, at least C20/25, because the system is anchored in them. Standing water is drained via a sump or a permanently installed pump, and for RISE-R-5-P additionally via a surrounding drainage channel.
That depends on the available installation space. The requirements are a shaft covering the full height difference with a pit of 550 to 650 mm, a load-bearing connection in the floor and walls, a ventilated technical area no more than 13 m away, and an access with a fall of up to 4 per cent and a gradient of up to 14 per cent. For projects in existing buildings, we assess feasibility on the basis of the floor plan and section.
Useful information includes the floor plan and section showing the height difference between the levels, the intended vehicles with length, width and weight, the number of users, and details of the access and the possible location of the technical area. As the system affects the shaft and pit, load-bearing structure, drainage and gates, coordination during the design phase is worthwhile – later changes affect the building shell.