
MAX1 – semi-automated parking system for vehicles of differing heights
Parking at and below entry level
Many residential and underground car park projects have to accommodate more parking spaces within a given floor plan. The vehicles of the future users are rarely the same height, and every one of them is still to be given a parking space.
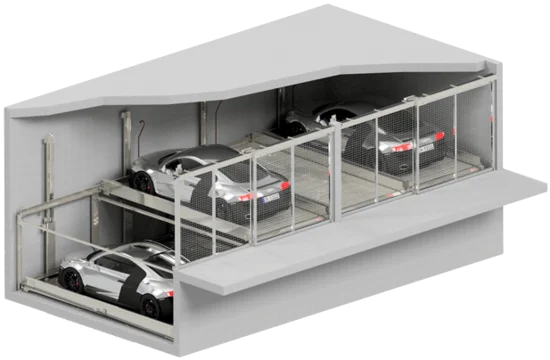
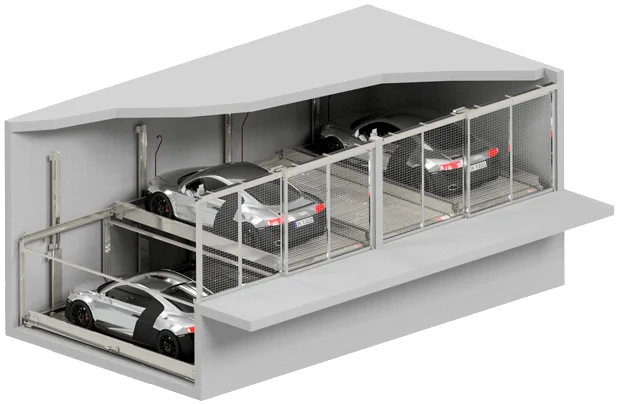
Within the range of semi-automated parking systems, MAX1 is particularly relevant where vehicles of differing heights up to 245 cm are to be accommodated and a pit can be created below entry level. This produces two parking levels with 3 to 19 parking spaces on the footprint of a single row of parking spaces.
What is Swiss-Park MAX1?
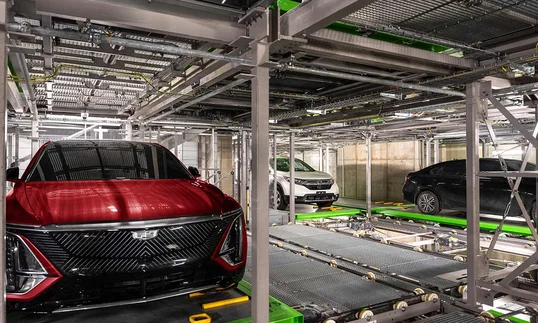
Swiss-Park MAX1 is a semi-automated parking system that organises parking spaces within one system row across two parking levels: at entry level and in a pit below it. The driver parks the vehicle personally, while the parking solution moves the platforms and presents the selected parking space at entry level. Every vehicle remains independently accessible. Available space can therefore be used more efficiently than with conventional individual parking spaces, without automating the parking process entirely. The specific design is matched to the project. Swiss-Park is a Lödige Industries company.
Your benefits at a glance
MAX1 supports a high parking space density in compact underground car parks and organises the platforms system-side.
Comfort, technology & planning
Semi-automated parking systems combine active use by the driver with system-side organisation of the parking spaces. The following information shows how comfort, the parking sequence, key technical data and planning aids can be assessed for an initial evaluation of the project.
Comfort & ease of use
| Characteristic | Value |
|---|---|
| Parking is carried out by | |
| Transfer level | entry level |
| Ramp required | depends on the project, on the building access and on the installation concept |
| Access to the parking level | not required, entry and exit take place at entry level |
| Independent parking | yes |
| User comfort | platforms driven onto horizontally, ease of use depending on platform width, aisle width and access |
| Platform design | platform width up to 270 cm, standard version or reinforced version |
| Vehicle positioning | positioning aid on every parking space |
| Operation | central control point for selecting the required parking space |
| Group of users | designed for a fixed group of users; where users change, structural modifications to the system are required |
| Gate actuation | sliding gates manually operated as standard, optionally with an electric drive; roller gates with an electric drive |
| Safety logic | platforms move only behind locked gates; release only once the parking position has been reached and all openings have been secured |
| Electric mobility | to be examined on a project basis |
Legend:
Driver
Parking Solution
Parking sequence
| Direction | Parking step | Carried out by | Description |
|---|---|---|---|
| Parking space selection | The driver selects the parking space at the central control point. All gates must be closed while this happens. | ||
| Parking space provision | The parking solution moves the platforms on the ground floor and brings the selected parking space to entry level. | ||
| Release | The gate can be opened as soon as the parking space has reached its parking position and all openings have been secured. | ||
| Vehicle entry | The driver drives onto the platform and aligns the vehicle with the positioning aid. | ||
| Parking space organisation | Once the gate is closed, the parking solution moves the platform into its parking position. The vehicle then stands secured on its parking space. | ||
| Vehicle request | The driver requests their parking space at the central control point. | ||
| Vehicle provision | The parking solution brings the parking space to entry level and releases the gate. | ||
| Vehicle exit | The driver drives the vehicle out of the system. | ||
| Home position | The parking solution returns to its home position. In this position, one platform from the basement is raised to entry level and covers the pit. |
Legend:
Parking
Retrieval
Driver
Parking Solution
Technical data
The values depend on the type, the vehicle heights and the gate design. A grid is one parking space bay with two parking levels one above the other.
| Characteristic | Value |
|---|---|
| System data | |
| Product type | MAX1 / MAX1-R |
| Technology class | semi-automated parking system |
| Parking principle | independent parking, cars above and beside one another |
| Parking levels | ground floor (entry level) and basement |
| Number of parking spaces | from 3 parking spaces, system width up to 10 grids, up to 19 parking spaces in the largest arrangement* |
| Movement logic | platforms in the basement move vertically, platforms on the ground floor horizontally |
| Operation | central control point for selecting the parking space |
| Building requirements | |
| Pit depth | 175 to 240 cm in steps of 5 cm depending on the type |
| Building height | 220 to 265 cm in steps of 5 cm, determined by the vehicle height on the ground floor |
| System length | 550 cm for cars up to 5.0 m, 570 cm for cars up to 5.2 m, dimensional tolerance +5/-0 cm |
| System width | number of grids times the grid width plus 20 cm, grid width 250 to 290 cm depending on the platform width |
| Aisle width | 650 cm recommended, minimum dimension in accordance with local garage regulations |
| Gate solution | sliding gate or roller gate, selected in accordance with DIN EN 14010, clear height 205 to 260 cm |
| Gate actuation | sliding gates manually operated as standard, optionally with an electric drive; roller gates with an electric drive |
| Access | maximum 3 % fall, maximum 5 % gradient |
| Electrical | hydraulic power unit 3.0 kW, three-phase 230/400 V; main switch and control cabinet to be planned on a project basis |
| Sound insulation | maximum 30 dB(A) in living and sleeping rooms to DIN 4109-1, increased sound insulation 25 dB(A) to DIN 4109-5; achievable only with the sound insulation package as quoted and a weighted sound reduction index of at least 57 or 62 dB respectively provided by others |
| Vehicle data | |
| Vehicle height, ground floor | 200 to 245 cm |
| Vehicle height, basement | 150 to 215 cm, in each case 25 cm below the pit depth and no greater than the height on the ground floor |
| Vehicle length | 500 to 520 cm |
| Vehicle width | 190 cm with a platform width of 230 cm, wider vehicles with a wider platform |
| Platform width | up to 270 cm, 250 to 270 cm recommended |
| Load per parking space | 2000 kg with MAX1, 2600 kg with MAX1-R |
| Wheel load | maximum 500 kg with MAX1, maximum 650 kg with MAX1-R |
*The maximum value results from the largest arrangement of ten grids, less the empty space at entry level.
Detailed dimensions, loads and planning data are available in the product data sheet.
Applications
Residential Buildings
In Residential Buildings, parking often has to be organised within a given underground car park floor plan. MAX1 can help to use the available area more efficiently and to integrate additional parking spaces into a clearly structured parking concept. This is particularly relevant where parking space requirements have to be met without enlarging the floor plan significantly.
Residential Developments
In Residential Developments, many users, differing vehicle sizes and limited parking areas often come together. MAX1 supports an orderly organisation of the parking spaces, in which the platforms are moved system-side and the driver continues to park personally. Because one space always remains free at entry level, every parking space can be reached individually, without residents having to coordinate their vehicles with one another.
Urban Infill Projects
In Urban Infill Projects, plot area is scarce and the space available for parking is often severely limited. MAX1 can help to organise parking more effectively within compact building structures. This makes it possible to arrange more parking spaces within a floor plan than could be accommodated there as conventional individual parking spaces.
Mixed-Use Buildings
Mixed-Use Buildings combine living, working, visitor parking and, in some cases, commercial use within one building or neighbourhood. MAX1 can help to bring different parking space requirements together within a compact parking area. Because visitors park alongside residents in mixed-use projects, it should be clarified early which group of users the system is designed for; where users change, structural modifications to the system are required.
Everything from a single source – from planning to modernisation
Lödige supports your project throughout its entire life cycle – from system-independent planning and delivery through to service and modernisation.

The right parking solution for your project
Whether mechanical, semi-automated or fully automated parking system: what matters are the requirements of the project. Lödige advises independently of any particular system, also assesses existing solutions from other manufacturers and develops a suitable parking concept based on many years of experience and a wide range of technical options.

Operating parking systems reliably over the long term
Regular maintenance, fast support in the event of a service call and targeted modernisation safeguard the availability, safety and value of the system. Lödige looks after its own systems as well as systems from other manufacturers and supports operators throughout the entire life cycle.
Which parking system suits your project?
Send us the key details of your project or ask us your questions. We look forward to talking with you.
FAQs
With semi-automated parking, the driver remains actively involved in the parking sequence. The vehicle is driven into a designated area and parked there. The parking solution then takes over the organisation of the platforms or parking spaces.
A car stacker increases the density of parking spaces mechanically on the same area. MAX1 additionally organises parking spaces or platforms system-side. Where underground car park area is limited, this can create greater space efficiency.
At entry level, vehicle heights of 200 to 245 cm are possible, and 150 to 215 cm in the basement depending on the pit depth. The vehicle height at entry level is always at least as great as the height in the basement. Vehicle lengths of 500 to 520 cm and vehicle widths up to 190 cm with a platform width of 230 cm are provided for; wider platforms accommodate wider vehicles. Each parking space takes 2000 kg, or 2600 kg with the reinforced version MAX1-R.
The driver selects their parking space at the central control point. The parking solution moves the platforms on the ground floor sideways – for which one space there always remains free. The selected parking space is brought from the basement to entry level through this free space. The driver then parks the vehicle personally; on retrieval, the sequence runs in reverse order.
The first points to clarify are the depth of the pit, the building height above entry level and the grid width, from which the system width results. Aisle width, access gradient, gate solution, drainage and sound insulation are added to this. These points determine how many parking spaces can be arranged within the existing floor plan and belong in the underground car park design at an early stage.
Yes. In Residential Buildings and Residential Developments the parking spaces are permanently allocated – which is exactly what the standard version is designed for. For operation in a residential building, the hydraulic power unit sits on vibration-damping mountings; separating the garage structure from the residential building is also recommended. Where users change, structural modifications to the system are required.
A fully automated parking system can be the more suitable choice where the maximum parking space density is to be achieved on a minimal area, or where no vehicle traffic is to occur on the parking levels. In larger urban projects, Mobility Hubs and high-value properties it is worth examining this alternative at an early stage.
For an initial assessment, the floor plan, the parking space requirement, the vehicle dimensions, the available heights, the access situation, the type of project and the desired level of comfort are important. On this basis it can be examined whether MAX1 or an alternative parking solution is the better fit.
Which alternative might also be suitable?
Depending on the size of the project, the floor plan, the parking space requirement and the expectations regarding comfort, a different technology class may also make sense. The following starting points help with an initial orientation.
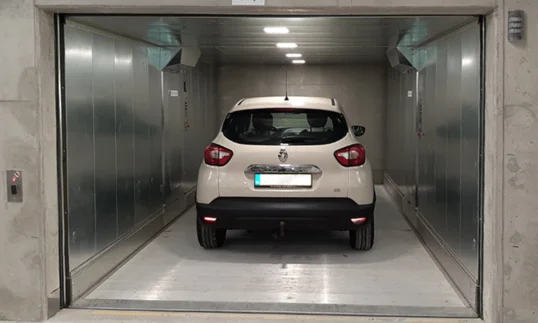
Car lifts move vehicles vertically between levels and can replace space-intensive ramps.
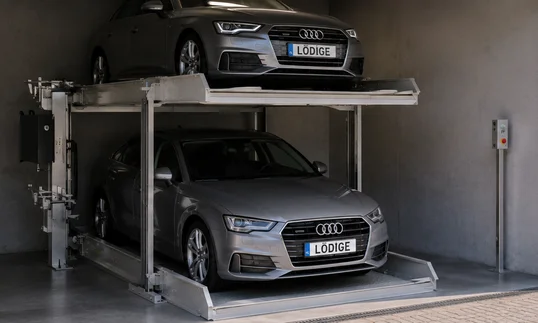
Car stackers increase the density of parking spaces mechanically and create additional parking space on existing area.
Fully automated parking systems store vehicles automatically and make particularly efficient use of the available area.